

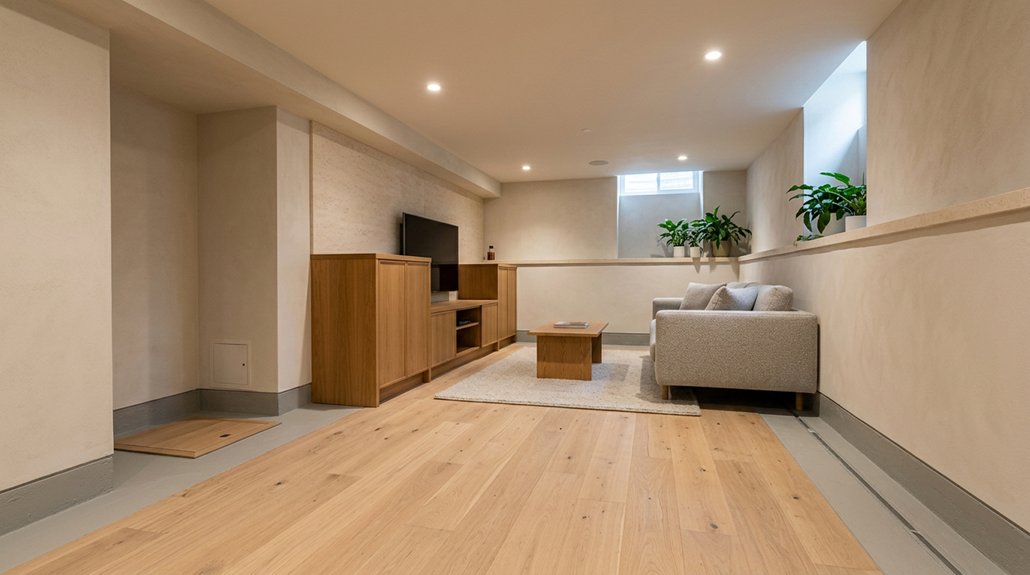
You’ll solve moisture and low-headroom challenges by finding water sources and measuring the lowest clearance before planning finishes. Check walls, joints, and framing for dampness, then manage leaks, drainage, and humidity before closing anything in. Map ducts, pipes, and wiring, and reroute services or use shallow soffits to preserve headroom. Choose moisture-tolerant materials suited to the slab and foundation. Add controlled ventilation, dehumidification, and zoned heating or cooling for comfort. The steps below show how to coordinate each decision.
Find Moisture and Headroom Problems
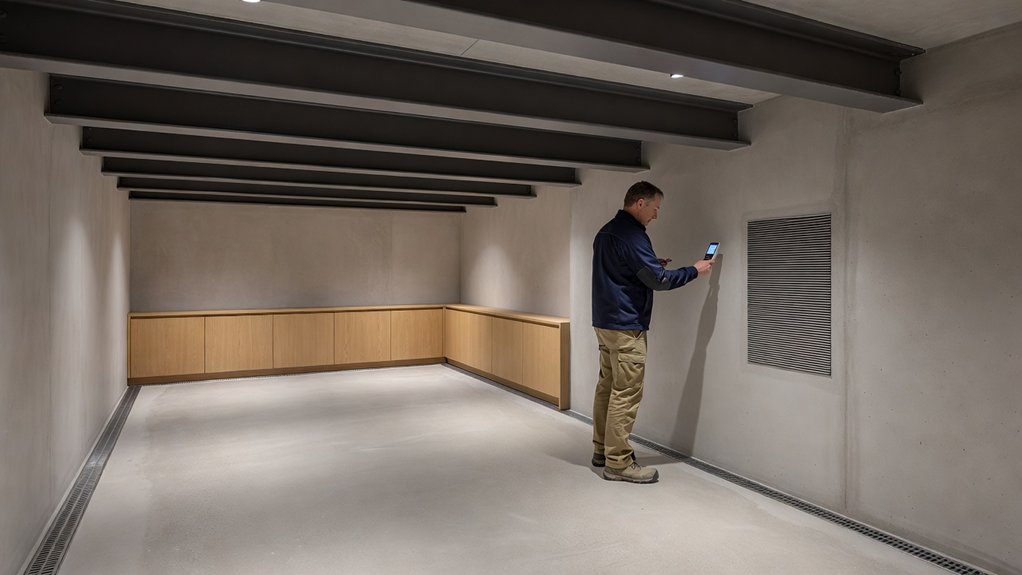
Before planning a basement conversion, check for moisture and measure the available headroom. Inspect walls, floor joints, and framing for staining, efflorescence, musty odors, or damp materials. Use a moisture meter to identify hidden wet areas, and record readings in several locations. Note seasonal changes, since a dry inspection may not reveal recurring humidity.
Measure from the slab to the underside of joists, ducts, and pipes. The lowest obstruction determines usable clearance, so map it before choosing finishes or lighting.
Account for flooring, ceiling assemblies, and any required insulation; each reduces finished headroom. Compare measurements with local code requirements before setting the layout.
Choose dehumidification strategies based on measured humidity and room size. Plan vapor barrier installation only after identifying the moisture source and confirming the assembly suits your foundation. Keep these findings with your conversion plans.
Control Basement Water Before Finishing
Control water at its source before installing finishes that can conceal leaks or trap moisture. Inspect foundation walls, floor joints, window wells, and plumbing for active seepage. Seal cracks with compatible repair materials, and correct grading and downspout discharge so runoff moves away from the foundation.
If groundwater enters through the slab or perimeter, install a drainage system and sump pump sized for expected inflow; add a battery backup and test the pump under load.
Use a dehumidifier to maintain indoor relative humidity below 60 percent, and verify performance with a hygrometer.
Dry wet materials promptly, remove porous items that remain damp, and clean affected surfaces safely. These steps support flood prevention and mold mitigation.
Monitor the basement after heavy rain before you close walls or install flooring.
Preserve Headroom When Routing Utilities
Once the basement is dry, map ducts, pipes, wiring, and beam locations before framing or finishing. This survey lets you plan utility routing around the lowest beams and protect usable ceiling height.
Measure clearances at doors, stairs, and planned walkways; mark required access points for valves, junction boxes, and cleanouts.
Route large ducts through joist bays where possible, using compact profiles or approved offsets to avoid lowering the entire ceiling. Keep pipes and wiring grouped neatly, but maintain required separation, support, and access.
Where services must cross beams, consult a qualified professional before drilling or notching; structural members have strict limits. Consider rerouting lines around obstructions or using shallow soffits only in secondary areas.
Coordinate trades before installation, then verify finished clearances against local code. Careful headroom preservation makes the basement safer and more comfortable.
Choose Finishes for a Damp Basement
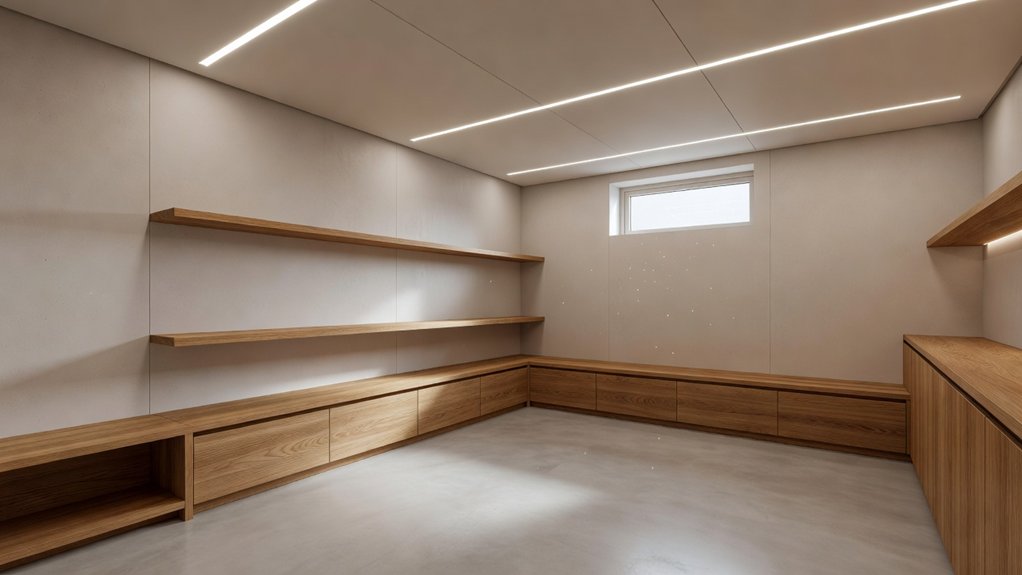
Choose basement finishes that tolerate occasional moisture and allow the assembly to dry. Before you select materials, confirm the source of dampness has been controlled; finishes won’t correct leaks or hydrostatic pressure.
Avoid paper-faced drywall and moisture-sensitive wood against masonry, where concealed condensation can damage materials. Use cement board or a suitable moisture-resistant panel, installed with compatible fasteners and clearances.
For Decorative wall treatments, choose mineral paint or breathable coatings on properly prepared masonry. Don’t trap moisture behind impermeable layers.
Compare Flooring options by checking the slab’s moisture condition and manufacturer limits. Porcelain tile tolerates dampness, while sealed concrete offers a thin, durable surface that preserves headroom.
If you install resilient flooring, verify that its adhesive and underlayment suit below-grade conditions. Avoid carpet and wood products unless testing and the assembly design support them.
Keep finish layers compatible, inspectable, and replaceable, so you can address future moisture without removing extensive construction.
Make the Basement Comfortable for Everyday Use
To make a basement comfortable for daily use, manage temperature, humidity, air quality, and lighting as one system. Seal rim joists and insulate foundation walls with moisture-tolerant materials; these insulation techniques reduce cold surfaces without trapping water.
Pair balanced ventilation strategies, such as a properly sized exhaust fan with controlled makeup air, with a dehumidifier. Keep indoor relative humidity near 40–50 percent, and use a hygrometer to verify performance.
Extend heating and cooling with a dedicated zone or ductless heat pump so you can control temperatures independently. Install quiet, low-profile fans to move air through enclosed rooms, and use sealed, dimmable LED fixtures to limit heat and improve visibility under low ceilings.
Check filters, drains, and condensate lines regularly; routine maintenance keeps the space comfortable and prevents moisture problems from returning.
Leave a Reply