


Proper foundation planning starts with soil testing to measure bearing capacity, drainage, and shrink-swell risk. You can use these results to select a foundation type, size footings, and identify needed reinforcement or ground improvement. Site conditions, groundwater, slope, and your home’s structural loads also shape the design. Coordinate grading, drainage, and waterproofing to limit water intrusion. Before concrete is poured, verify excavation, forms, reinforcement, and embedded items against approved plans. The sections below explain each decision and inspection.
How Does Soil Testing Shape Foundation Design?
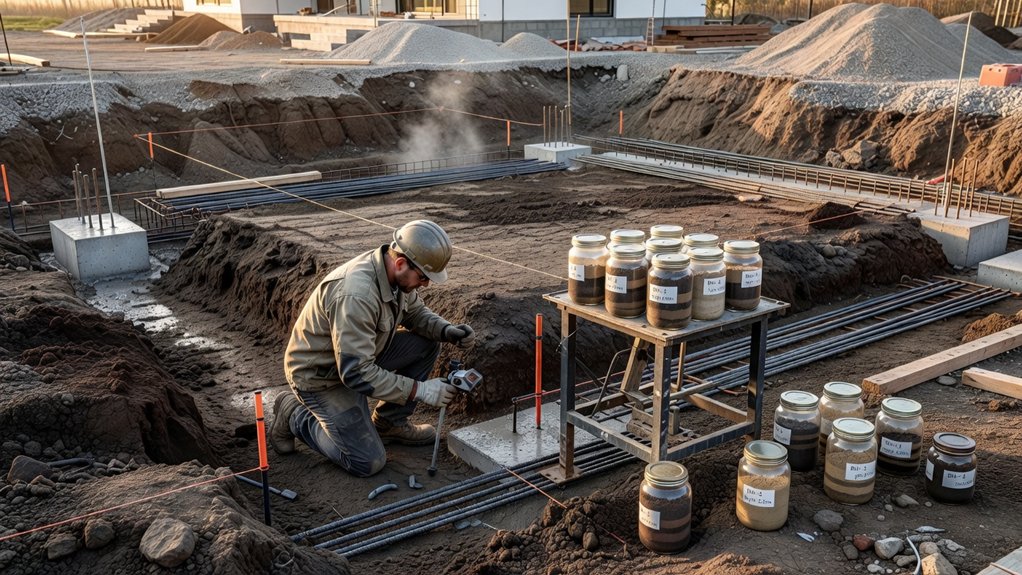
Soil testing reveals the ground’s strength, drainage, and tendency to shrink or swell, giving your engineer the data needed to size and select a foundation. Your engineer evaluates Soil composition, including particle size, density, moisture, and organic content, because each property affects bearing capacity and settlement.
Testing techniques may include borehole sampling, cone penetration tests, and laboratory analysis. These results help determine allowable soil pressure and identify layers that could compress under the home’s weight.
Your engineer then uses those values to calculate footing dimensions, reinforcement, and embedment depth. If tests show weak or variable soil, the design may require deeper supports or ground improvement.
You’ll get a foundation plan based on measured conditions rather than assumptions, helping control structural movement and avoid costly redesign during construction. Keep the geotechnical report with your project records.
How Do Soil and Site Conditions Affect Foundation Choice?
Once testing confirms the ground conditions, your engineer matches the foundation type to the soil’s bearing capacity, drainage, and stability. Loose, compressible, or expansive soils may require deeper supports or ground improvement, while firm, well-drained soil can often support a simpler system.
Your engineer also considers groundwater levels, slope, erosion risk, and nearby drainage paths. These factors affect excavation, foundation depth, and the measures needed to limit settlement or water intrusion.
Soil stability can vary across one lot, so targeted investigation helps identify weak zones before construction begins.
Site accessibility matters, too: narrow access, steep grades, or limited space can restrict equipment and excavation methods.
You’ll need a design that suits both ground conditions and practical construction constraints, with local codes and engineering recommendations guiding the final choice.
How Does Your Home’s Structure Affect Foundation Design?
Ground conditions set one part of the design; your home’s structure determines how its weight reaches the foundation. Your builder and engineer must account for the number of stories, framing materials, roof type, and location of load-bearing walls.
These factors establish the loads that footings, foundation walls, and any interior supports must safely carry. A heavier masonry exterior or a wide, open-plan layout may require larger footings, reinforced concrete, or strategically placed beams and columns.
Share your floor plan and material choices early so the engineer can size the foundation and coordinate supports before construction begins.
You’ll also need to *contemplate* how structural requirements affect interior aesthetics, such as room layouts and finished ceiling heights. Well-coordinated design can support energy efficiency while maintaining a stable, durable structure.
How Can You Plan Drainage and Waterproofing?

Plan drainage and waterproofing alongside the foundation design, because both systems help keep water away from the structure and limit moisture intrusion. Start by reviewing your site’s grading, soil permeability, groundwater conditions, and local rainfall patterns. These factors determine where water collects and which Drainage solutions will work best.
You might use surface grading, perimeter drains, or a sump system, depending on the site and foundation type. Direct roof runoff away from the house, and guarantee discharge points won’t send water toward neighboring properties.
Choose Waterproofing techniques suited to expected water exposure. Apply a compatible membrane to below-grade walls, then protect it during backfilling. Seal joints and penetrations, and pair waterproofing with drainage rather than relying on coatings alone.
Coordinate these details with your designer and contractor so water-control components work together and remain accessible for maintenance.
What Should You Inspect Before Pouring Concrete?
Before concrete arrives, inspect the excavation, forms, reinforcement, and embedded items against the approved plans. Confirm the bearing surface is firm, level, and free of standing water, loose soil, and debris.
Check that forms match the required dimensions, elevations, and alignment, and that supports can resist concrete pressure without shifting.
Verify rebar size, spacing, laps, and cover; secure it with chairs and ties so it won’t move during placement.
Confirm anchor bolts, sleeves, drains, and utility penetrations sit in the specified locations and heights.
Review the Inspection checklist with your contractor, engineer, and building official, and resolve discrepancies before the pour.
Keep required permits and inspection approvals on site.
Protect Foundation materials from contamination and weather, and assure the concrete mix, access, and placement plan meet project specifications.
Leave a Reply